TOKYO VERNACULAR
Global Project Based Learning Workshop 2026
รายงานสรุปผลการดำเนินงาน / Workshop Report
Shibaura Institute of Technology, Tokyo, Japan | 1–10 September 2026
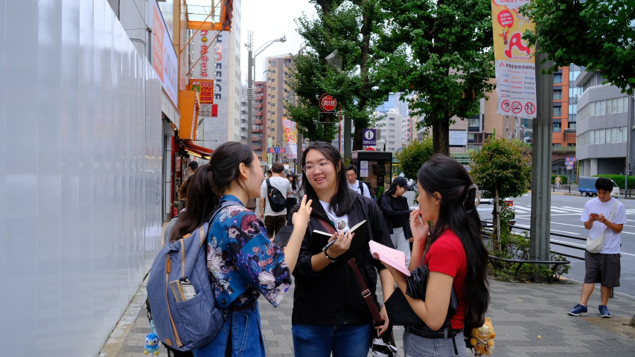
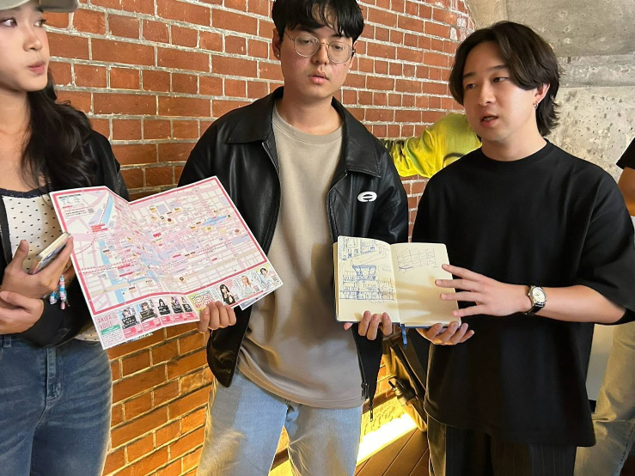
Field-based urban observation in Akihabara. Source: Tokyo Vernacular gPBL 2026 workshop material.
Participating universities: Shibaura Institute of Technology, Kasetsart University, Chiang Mai University, and Maejo University
ข้อมูลโครงการ / Project Profile
| ชื่อโครงการ / Title | Tokyo Vernacular: Global Project Based Learning Workshop 2026 |
| ระยะเวลา / Dates | 1–10 September 2026 |
| สถานที่ / Location | Tokyo, Japan; SIT Toyosu Campus; Akihabara and surrounding districts |
| มหาวิทยาลัยร่วม / Partners | Shibaura Institute of Technology; Kasetsart University; Chiang Mai University; Maejo University |
| กรอบแนวคิด / Theme | Cyberpunk x Moe x Field Research: Reading Akihabara’s layered electric/subcultural urban ecology |
| รูปแบบการเรียนรู้ / Format | 70-hour intensive programme combining lectures, historical training, fieldwork, mapping, analysis, design development, and final review |
รายงานภาษาไทย
1. บทนำและความเป็นมา
โครงการนี้เป็นโครงการเรียนรู้และออกแบบเชิงนานาชาติระยะเวลา 10 วัน จัดขึ้นระหว่างวันที่ 1–10 กันยายน 2569 ณ กรุงโตเกียว ประเทศญี่ปุ่น ภายใต้ความร่วมมือระหว่าง Shibaura Institute of Technology (SIT) ประเทศญี่ปุ่น และมหาวิทยาลัยจากประเทศไทย ได้แก่ มหาวิทยาลัยเกษตรศาสตร์ มหาวิทยาลัยเชียงใหม่ และมหาวิทยาลัยแม่โจ้ โดยนักศึกษาจากทั้งสี่มหาวิทยาลัยทำงานร่วมกันเป็นกลุ่มนานาชาติ ผ่านการบรรยาย การสำรวจภาคสนาม การวิเคราะห์เมือง การแลกเปลี่ยนความคิดเห็น การพัฒนาแนวคิด และการนำเสนอข้อเสนอด้านสถาปัตยกรรมและเมืองร่วมกัน
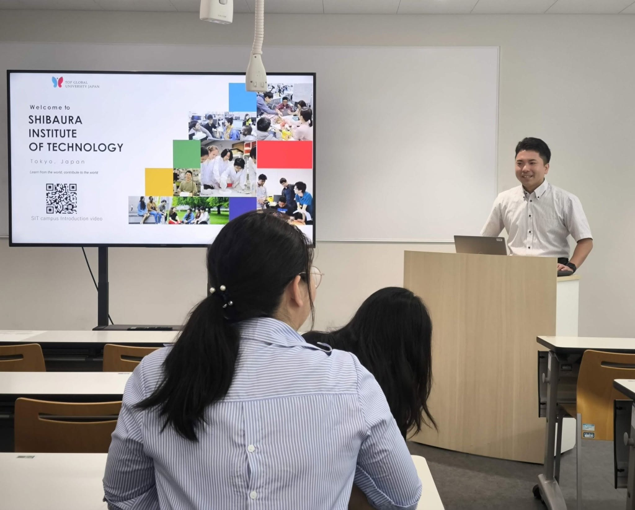
Global Problems Based Learning Workshop with Shibaura Institute of Technology
หัวข้อหลักของ workshop คือ “Tokyo Vernacular” ภายใต้กรอบแนวคิด “Cyberpunk × Moe × Field Research” โดยใช้อากิฮาบาระเป็นพื้นที่หลักในการศึกษาความสัมพันธ์ระหว่างสถาปัตยกรรม โครงสร้างพื้นฐาน เทคโนโลยี วัฒนธรรมสมัยนิยม การค้า สื่อ และการใช้พื้นที่ในชีวิตประจำวัน จุดตั้งต้นของโครงการคือการมองอากิฮาบาระไม่ใช่เพียงแหล่งท่องเที่ยวหรือย่านการค้า แต่เป็นสภาพแวดล้อมเมืองที่มีชีวิต ซึ่งความหมายของพื้นที่ถูกสร้างขึ้นจากการซ้อนทับของระบบรถไฟ ร้านค้า ป้าย ภาพ ตัวละคร เสียง พฤติกรรม การเคลื่อนไหว และกิจกรรมของผู้คนในแต่ละช่วงเวลา แนวทางดังกล่าวขยายความหมายของคำว่า “vernacularity” จากความเข้าใจแบบดั้งเดิมที่มักเชื่อมโยงกับอาคารพื้นถิ่นหรือรูปแบบสถาปัตยกรรมที่สืบทอดมา ไปสู่การพิจารณาว่าความเป็นพื้นถิ่นในมหานครร่วมสมัยสามารถเกิดจากการปฏิบัติในชีวิตประจำวัน วัฒนธรรมย่อย ระบบเศรษฐกิจ สื่อ และการใช้พื้นที่ที่ถูกทำซ้ำจนกลายเป็นลักษณะเฉพาะของสถานที่ได้อย่างไร
2. วัตถุประสงค์และกรอบการเรียนรู้
Workshop มุ่งให้นักศึกษาเรียนรู้เมืองผ่านสถานการณ์จริง โดยให้ “เมือง” ทำหน้าที่เป็นห้องเรียน นักศึกษาไม่ได้รับโจทย์ให้ออกแบบจากข้อมูลที่เตรียมไว้ล่วงหน้าเท่านั้น แต่ต้องออกไปเดิน สำรวจ สังเกต วาดภาพ บันทึก ทำแผนที่ สัมภาษณ์ และอภิปรายกับสมาชิกในกลุ่ม ก่อนนำข้อมูลที่ได้กลับมาสังเคราะห์เป็นข้อค้นพบและข้อเสนอเชิงพื้นที่ กระบวนการเรียนรู้เชื่อมโยงองค์ความรู้ 4 ส่วนสำคัญ ได้แก่ spatial survey สำหรับการอ่านมิติและโครงสร้างพื้นที่, visual culture reading สำหรับการวิเคราะห์ป้าย ตัวละคร สี จอภาพ และการสื่อสารในเมือง, urban anthropology สำหรับการทำความเข้าใจพฤติกรรมและการปฏิบัติของผู้คน และ design synthesis สำหรับการแปลงข้อค้นพบจากภาคสนามให้เป็นข้อเสนอทางสถาปัตยกรรมหรือเมือง อีกเป้าหมายหนึ่งคือการสร้างประสบการณ์ international studio อย่างแท้จริง นักศึกษาญี่ปุ่นและไทยถูกจัดให้อยู่ในกลุ่มผสม เพื่อให้คนที่มีภูมิหลังทางวัฒนธรรม การศึกษา และวิธีการออกแบบที่แตกต่างกันอ่านพื้นที่เดียวกัน เปรียบเทียบการรับรู้ และร่วมกันตัดสินใจภายใต้ข้อจำกัดด้านเวลา ภาษา และข้อมูล
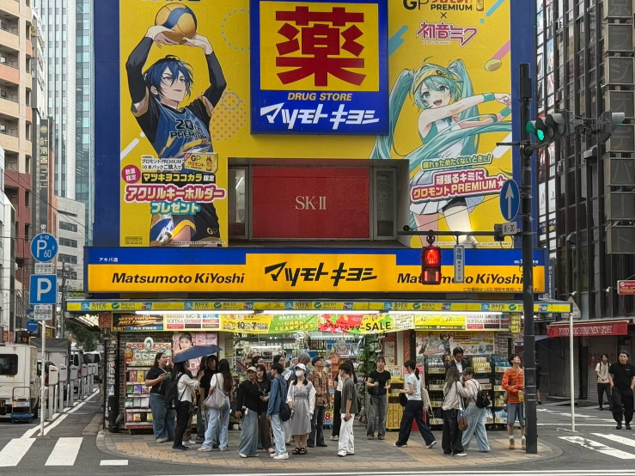
ภาพบริบทของอากิฮาบาระ ใช้ประกอบการอธิบายความหนาแน่นของสื่อ การค้า และภาพเมืองร่วมสมัย
3. พื้นที่ศึกษาและประเด็น Urban Vernacularity
พื้นที่ศึกษาไม่ได้จำกัดเฉพาะ Akihabara Electric Town แต่เชื่อมโยงไปยัง Junk Street, Manseibashi และ Kanda River, Kanda Myojin และ Jinbocho เพื่อให้นักศึกษาเห็นความแตกต่างระหว่างพื้นที่พาณิชย์อิเล็กทรอนิกส์ วัฒนธรรมการซ่อมและชิ้นส่วน มรดกโครงสร้างพื้นฐาน พื้นที่ศาสนา และพื้นที่ของหนังสือและความรู้ การเคลื่อนจากพื้นที่หนึ่งไปยังอีกพื้นที่หนึ่งช่วยให้เห็นว่า vernacularity ไม่ได้เป็นลักษณะคงที่ แต่เปลี่ยนไปตามกลุ่มผู้ใช้ ระบบกิจกรรม และความสัมพันธ์กับโครงสร้างเมือง ในอากิฮาบาระ นักศึกษาถูกชวนให้อ่านเมืองผ่านสามชั้นหลัก ได้แก่ Electric/Infrastructure ซึ่งครอบคลุมชิ้นส่วน สายไฟ ระบบรถไฟ และแม่น้ำ; Cyber/Media ซึ่งประกอบด้วยจอภาพ เกม ไอคอน และข้อมูล; และ Moe/Performance ซึ่งครอบคลุมตัวละคร การบริการ การแต่งกาย และ scripted encounters การอ่านทั้งสามชั้นพร้อมกันทำให้นักศึกษาเห็นว่าพื้นที่เมืองไม่ได้เกิดจากตัวอาคารเพียงอย่างเดียว แต่เกิดจากความสัมพันธ์ระหว่างวัสดุ สื่อ ร่างกาย พฤติกรรม และเวลา การไปศึกษาพื้นที่ Shibamata ทำหน้าที่เป็นกรณีเปรียบเทียบที่สำคัญ เนื่องจากเป็นย่านที่มีภาพของ old townscape ชัดเจน การเปรียบเทียบดังกล่าวช่วยให้นักศึกษาตั้งคำถามต่อความหมายของ “พื้นถิ่น” ว่าอาจไม่จำเป็นต้องหมายถึงสิ่งที่เก่าหรือดั้งเดิมเท่านั้น แต่สามารถเกิดขึ้นจากวัฒนธรรมร่วมสมัยที่ถูกทำซ้ำและยอมรับร่วมกันในชีวิตประจำวันของเมือง
กรอบพื้นที่ศึกษาและการอ่านอากิฮาบาระในฐานะ walkable urban atlas
4. การดำเนินงานตลอด 10 วัน
โครงการมีโครงสร้างการเรียนรู้รวมประมาณ 70 ชั่วโมง โดยให้น้ำหนักกับ fieldwork และการแปลงข้อมูลภาคสนามไปสู่การออกแบบ ก่อนเริ่มกิจกรรมหลักมีการเตรียมทักษะการสำรวจ เช่น การวัด การสเก็ตช์ และการบันทึกข้อมูลพื้นฐาน จากนั้นจึงเข้าสู่กระบวนการ 10 วัน ตั้งแต่การปฐมนิเทศ การเรียนรู้ประวัติศาสตร์เมือง การลงพื้นที่ การสังเคราะห์ข้อมูล การพัฒนา proposal และการนำเสนอขั้นสุดท้าย
| วัน | วันที่ | สถานที่ | กิจกรรมหลัก |
| Day 1 | 1 Sep | Bangkok / Chiang Mai → Tokyo | เดินทางสู่โตเกียวและเตรียมความพร้อมสำหรับกิจกรรม |
| Day 2 | 2 Sep | SIT Toyosu Campus | Opening ceremony, guidance และ lectures เพื่อสร้างกรอบความเข้าใจร่วมกัน |
| Day 3 | 3 Sep | Edo-Tokyo / Fukagawa Edo Museum | Historical training: เรียนรู้รูปแบบอาคารดั้งเดิม ที่อยู่อาศัย และชีวิตเมืองในอดีต |
| Day 4 | 4 Sep | Akihabara | Field excursion และ design survey: electric town, signage, interfaces และ street use |
| Day 5 | 5 Sep | Shibamata + Akihabara | Comparative fieldwork ระหว่าง old townscape กับ subcultural city |
| Day 6 | 6 Sep | Akihabara / Kanda / Jinbocho | Field survey ต่อเนื่องเพื่ออ่าน sacred, printed, electric และ subcultural layers |
| Day 7 | 7 Sep | SIT Toyosu Campus | Mapping, group analysis และ concept making |
| Day 8 | 8 Sep | SIT Toyosu Campus | Architectural / urban proposal development และการตรวจแบบ |
| Day 9 | 9 Sep | SIT Toyosu Campus + Tokyo | Final presentation และ architectural excursion |
| Day 10 | 10 Sep | Tokyo to Thailand | สรุปกิจกรรม เดินทางกลับ และจบโครงการ |
10-day programme flow: from input and fieldwork to synthesis, design, and final review.
5. กระบวนการภาคสนาม: Observation, Documentation และ Mapping
การลงพื้นที่เป็นหัวใจสำคัญของ workshop นักศึกษาต้องสังเกตทั้งสิ่งที่มองเห็นได้ง่ายและสิ่งที่มักถูกมองข้าม เช่น การใช้ขอบอาคาร การตั้งแถว การวางป้าย การเปลี่ยนระดับระหว่างถนนและร้านค้า การใช้บันได ความสัมพันธ์ระหว่างพื้นที่ใต้ทางรถไฟกับกิจกรรมพาณิชย์ ตลอดจนจังหวะการเปลี่ยนแปลงของพื้นที่ในแต่ละช่วงเวลา ข้อมูลถูกบันทึกผ่าน sketch, photograph, field note, measured record และ mapping ในหลายระดับ ทั้งเส้นทางการเดิน การกระจายของกิจกรรม จุดเปลี่ยนผ่านระหว่าง public–commercial space ตำแหน่งของสัญญะและสื่อ ไปจนถึงพฤติกรรมของผู้ใช้พื้นที่ การบันทึกดังกล่าวทำให้ข้อมูลเชิงประสบการณ์ที่ดูเป็นนามธรรมสามารถถูกนำมาวิเคราะห์ร่วมกันได้
ประเด็นสำคัญคือการไม่หยุดอยู่ที่การรวบรวมภาพหรือข้อมูล นักศึกษาต้องพยายามค้นหา pattern, conflict และ invisible rules ที่อยู่เบื้องหลังปรากฏการณ์ เช่น เหตุใดกิจกรรมบางชนิดจึงเกิดขึ้นเฉพาะหน้าร้านหรือเฉพาะชั้นบน เหตุใดป้ายหรือเสียงบางประเภทจึงสามารถดึงคนเข้าสู่พื้นที่ และวิธีที่กฎของร้านหรือพื้นที่ภายในเปลี่ยนพฤติกรรมของผู้ใช้เมื่อผ่าน threshold
6. จากข้อมูลภาคสนามสู่การสังเคราะห์และออกแบบ
เมื่อกลับเข้าสู่ studio ข้อมูลที่เก็บมาในรูปแบบต่าง ๆ ถูกนำมาจัดระบบผ่าน mapping และ comparative analysis เพื่อเปลี่ยนจากการ “เห็น” ไปสู่การ “ตีความ” แต่ละกลุ่มต้องเลือกสิ่งที่มีนัยสำคัญ อธิบายความสัมพันธ์ระหว่างข้อมูล และตั้งคำถามว่าปรากฏการณ์เหล่านั้นสะท้อนโครงสร้างทางพื้นที่ สังคม หรือวัฒนธรรมของอากิฮาบาระอย่างไร กระบวนการ design synthesis จึงไม่ได้เริ่มจากการสร้างรูปทรงโดยตรง แต่เริ่มจากการสร้างข้อโต้แย้งเชิงพื้นที่ นักศึกษาต้องสามารถอธิบายได้ว่า observation ใดนำไปสู่ interpretation ใด และข้อเสนอการออกแบบตอบสนองต่อสิ่งที่ค้นพบอย่างไร การออกแบบจึงทำหน้าที่เป็นเครื่องมือทดสอบความเข้าใจต่อเมือง ไม่ใช่เพียงผลลัพธ์ปลายทาง ในช่วงสองวันของการพัฒนา proposal นักศึกษาต้องเผชิญกับการแก้แบบ การจัดลำดับข้อมูล การเลือกวิธีสื่อสาร และการตัดสินใจร่วมกันอย่างต่อเนื่อง กระบวนการนี้ทำให้เกิดการเรียนรู้ทั้งด้านการออกแบบ การจัดการเวลา การแบ่งงาน และการประสานความคิดเห็นภายในกลุ่ม
7. ผลผลิตและ Final Presentation
ผลผลิตของ workshop ถูกกำหนดให้สะท้อนเส้นทาง Research > Interpretation > Proposal โดยประกอบด้วย Urban Layer Map ที่แสดงความสัมพันธ์ของผู้คน ป้าย โปรแกรม เส้นทาง และ thresholds; Moe / Media Interface Diagram ที่วิเคราะห์ผลของ visual culture ต่อการเคลื่อนไหวและความทรงจำ; Micro-Architecture Proposal ซึ่งพัฒนาจากข้อค้นพบภาคสนาม; และ Final Presentation ที่สื่อสารกระบวนการและข้อเสนอทั้งหมดเป็นภาษาอังกฤษ Final Presentation จึงไม่ใช่เพียงการแสดง “แบบที่เสร็จแล้ว” แต่เป็นการอธิบายตรรกะของกระบวนการเรียนรู้ทั้งชุด ตั้งแต่การตั้งคำถาม การเก็บข้อมูล การตีความ การเห็นต่าง การปรับแนวคิด และการตัดสินใจร่วมกัน ภาพที่เห็นในวันสุดท้ายจึงเป็นผลจากการทำงานสะสมตลอดหลายวัน ไม่ใช่เพียงผลจากการผลิต presentation board ในช่วงท้าย ช่วงก่อนนำเสนอเป็นช่วงที่การทำงานเข้มข้นที่สุด นักศึกษาต้องแก้แบบ เตรียม diagrams จัดองค์ประกอบสื่อ ซ้อมพูด และช่วยเหลือสมาชิกในกลุ่มจนถึงนาทีสุดท้าย ความกดดันด้านเวลาในช่วงนี้กลายเป็นส่วนหนึ่งของการเรียนรู้เรื่องความรับผิดชอบร่วมกันและการทำงานเป็นทีม
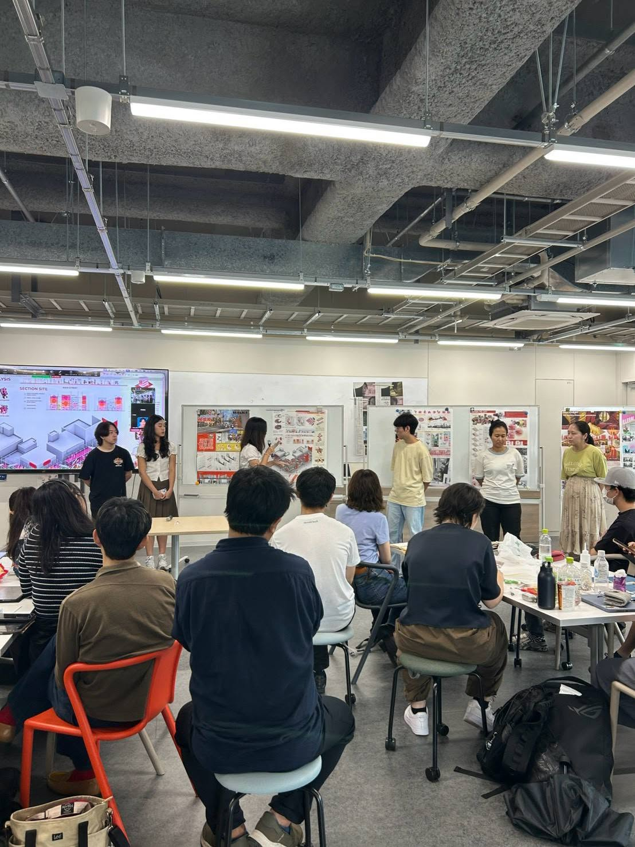
Expected student outputs: urban layer map, media interface diagram, micro-architecture proposal, and final
presentation. Source: Tokyo Vernacular gPBL 2026 workshop material.
8. การทำงานร่วมกันระหว่างประเทศ
หนึ่งในผลลัพธ์สำคัญที่สุดของโครงการคือประสบการณ์การทำงานแบบ mixed international teams การที่นักศึกษาจากญี่ปุ่นและไทยอ่านพื้นที่เดียวกันทำให้เห็นความแตกต่างของการรับรู้ได้ชัดเจน สิ่งที่คนหนึ่งมองว่าเป็นรายละเอียดปกติในชีวิตประจำวันอาจเป็นประเด็นสำคัญสำหรับอีกคนหนึ่ง ความแตกต่างนี้ทำให้เกิดการตั้งคำถามและการตีความที่หลากหลายกว่าการทำงานภายในกลุ่มที่มีพื้นฐานคล้ายกัน ความแตกต่างด้านภาษาและวิธีการเรียนไม่ได้เป็นเพียงอุปสรรค แต่กลายเป็นแรงผลักให้ทีมพัฒนาเครื่องมือสื่อสารที่หลากหลายขึ้น ทั้ง sketch, diagram, mapping, reference image และการทดลองอธิบายด้วยภาษาง่าย ๆ นักศึกษาค่อย ๆ เรียนรู้ว่าการสื่อสารด้านการออกแบบไม่จำเป็นต้องอาศัยคำพูดเพียงอย่างเดียว แต่สามารถสร้าง common ground ผ่านภาพและ spatial thinking ได้ เมื่อผ่านการทำงานร่วมกันต่อเนื่อง ความสัมพันธ์ภายในทีมเปลี่ยนจากการเป็นนักศึกษาต่างมหาวิทยาลัยไปสู่การเป็นกลุ่มที่สามารถแบ่งงาน ช่วยกันแก้ปัญหา และรับผิดชอบต่อผลลัพธ์ร่วมกันได้ สิ่งที่มีคุณค่าจึงไม่ได้มีเพียงข้อเสนอการออกแบบ แต่รวมถึงความมั่นใจในการทำงานกับคนจากบริบทที่แตกต่างกัน
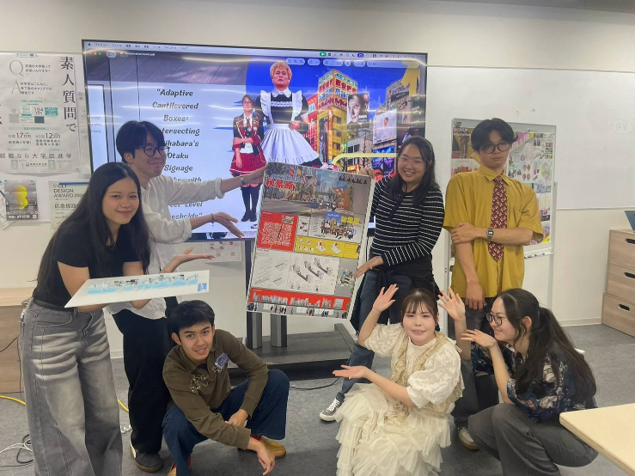
International collaboration among the four partner universities.
9. ผลลัพธ์ด้านการเรียนรู้
ในเชิงวิชาการ นักศึกษาได้ฝึกทักษะการสำรวจทางสถาปัตยกรรม การอ่านเมือง การบันทึกข้อมูล การทำ mapping การวิเคราะห์ visual culture และการประยุกต์แนวคิดด้าน urban anthropology เข้ากับการออกแบบ ซึ่งช่วยขยายการเรียนรู้จากการมองอาคารในฐานะวัตถุ ไปสู่การมองความสัมพันธ์ระหว่างพื้นที่ ผู้คน สื่อ และกิจกรรม ในเชิงกระบวนการออกแบบ นักศึกษาได้เรียนรู้ว่าการออกแบบสามารถเริ่มจากการสังเกตชีวิตประจำวันอย่างละเอียด เช่น คิวหน้าร้าน วิธีการใช้บันได ตำแหน่งป้าย การเปลี่ยนพฤติกรรมเมื่อเข้าสู่พื้นที่ภายใน หรือการใช้พื้นที่ใต้โครงสร้างรถไฟ ข้อมูลเล็ก ๆ เหล่านี้สามารถกลายเป็นฐานของข้อเสนอที่มีความสัมพันธ์กับบริบทจริงได้ ในเชิงการทำงานร่วมกัน นักศึกษาได้ฝึกการสื่อสารข้ามวัฒนธรรม การรับฟัง การเจรจาความเห็น การปรับตัว การบริหารเวลา และการรับผิดชอบต่อทีม สิ่งเหล่านี้เป็นสมรรถนะสำคัญของการศึกษาสถาปัตยกรรมและการทำงานในสภาพแวดล้อมนานาชาติ
10. บทสรุป
Tokyo Vernacular gPBL Workshop 2026 แสดงให้เห็นศักยภาพของ project-based learning และ international collaborative studio ในการเชื่อมการเรียนสถาปัตยกรรมเข้ากับเมืองจริง ตลอดระยะเวลา 10 วัน นักศึกษาไม่ได้เพียงสำรวจอากิฮาบาระเพื่อค้นหาคำตอบว่า “vernacularity ของพื้นที่นี้คืออะไร” แต่ได้ฝึกวิธีมอง ตั้งคำถาม วิเคราะห์ และสร้างความหมายจากเมืองด้วยตนเอง กระบวนการเริ่มจาก observation และ fieldwork ก่อนค่อย ๆ พัฒนาไปสู่ documentation, mapping, interpretation, concept development และ design proposal แล้วจบด้วยการนำเสนอผลงานร่วมกัน โครงสร้างดังกล่าวทำให้การออกแบบถูกวางอยู่บนฐานของหลักฐานจากพื้นที่และการถกเถียงร่วมกัน มากกว่าการเริ่มต้นจากรูปทรงหรือความคิดส่วนบุคคลเพียงอย่างเดียว อย่างไรก็ตาม สิ่งที่สำคัญไม่แพ้ผลงานบน presentation board คือการได้เห็นนักศึกษาจากสี่มหาวิทยาลัยค่อย ๆ ทำงานร่วมกันได้ดีขึ้น เข้าใจวิธีคิดของกันและกัน ช่วยเหลือกันในช่วงที่งานเข้มข้น และมีความภาคภูมิใจต่อสิ่งที่สร้างขึ้นร่วมกัน ในความหมายนี้ design เป็นผลลัพธ์หนึ่งของ workshop แต่ observation, communication, collaboration และ learning together คือส่วนสำคัญของการเรียนรู้เช่นเดียวกัน
1. Introduction and Background
The Tokyo Vernacular Global Project Based Learning Workshop 2026 was a ten-day international learning and design programme held in Tokyo from 1 to 10 September 2026. It brought together students from Shibaura Institute of Technology in Japan and three Thai universities: Kasetsart University, Chiang Mai University, and Maejo University. Students worked in mixed international teams through lectures, historical training, field observation, mapping, group analysis, design development, and final review. Under the theme “Tokyo Vernacular: Cyberpunk × Moe × Field Research,” the workshop used Akihabara as its principal field laboratory. The district was examined not simply as a tourist destination or commercial centre, but as a living urban environment shaped by architecture, infrastructure, technology, popular culture, commerce, media, and everyday practices. The workshop expanded the idea of vernacularity beyond traditional or historic building forms. It asked how a contemporary metropolitan district can develop a distinctive local character through repeated patterns of use, visual culture, subcultural practices, commercial systems, and the everyday negotiation of public and private space.
2. Educational Objectives and Learning Framework
The core educational objective was to make the city itself the classroom. Students were expected to go beyond sightseeing and learn how to read the urban environment through walking, observing, photographing, interviewing, mapping, debating, and proposing. The learning framework combined four complementary approaches: spatial survey, visual culture reading, urban anthropology, and design synthesis. This allowed students to connect physical space with signs, media, human behaviour, and everyday practices before translating their findings into architectural or urban propositions. A second objective was to create a genuine international studio experience. Mixed teams required students to explain ideas across different cultural and educational backgrounds, question each other’s assumptions, and develop shared decisions under real constraints of time, language, and evidence.
3. Field Context and Urban Vernacularity
Akihabara was interpreted through several overlapping urban layers. The Electric/Infrastructure layer included components, wires, railways, and the river; the Cyber/Media layer included screens, games, icons, and information; and the Moe/Performance layer addressed characters, hospitality, costumes, and scripted encounters. Reading these layers together showed that urban space is produced not only by buildings, but also by media, bodies, routines, and time. The field area expanded beyond Akihabara Electric Town to Junk Street, Manseibashi and the Kanda River, Kanda Myojin, and Jinbocho. These sites exposed students to repair culture, railway heritage, waterfront conditions, sacred practices, books, printed knowledge, and subcultural commerce. Shibamata provided an important comparative old-town reference. By moving between a historic townscape and contemporary Akihabara, students were able to question the assumption that vernacularity must necessarily be old or traditional.
4. Ten-Day Programme
The official learning programme totalled approximately 70 hours and was structured to move from input and historical orientation to intensive fieldwork, synthesis, design development, and final review. Pre-training in measuring, sketching, and basic survey skills supported the ten-day sequence.
| Day | Date | Place | Main activity |
| Day 1 | 1 Sep | Bangkok / Chiang Mai → Tokyo | Travel to Tokyo and orientation preparation |
| Day 2 | 2 Sep | SIT Toyosu Campus | Opening ceremony, guidance, and lectures |
| Day 3 | 3 Sep | Edo-Tokyo / Fukagawa Edo Museum | Historical training on traditional buildings, housing, and urban life |
| Day 4 | 4 Sep | Akihabara | Field excursion and design survey: electric town, signage, interfaces, and street use |
| Day 5 | 5 Sep | Shibamata + Akihabara | Comparative fieldwork: old townscape and subcultural city |
| Day 6 | 6 Sep | Akihabara / Kanda / Jinbocho | Field survey of sacred, printed, electric, and subcultural layers |
| Day 7 | 7 Sep | SIT Toyosu Campus | Mapping, group analysis, and concept making |
| Day 8 | 8 Sep | SIT Toyosu Campus | Architectural / urban proposal development and review |
| Day 9 | 9 Sep | SIT Toyosu Campus + Tokyo | Final presentation and architectural excursion |
| Day 10 | 10 Sep | Tokyo to Thailand | Return travel and programme conclusion |
5. Fieldwork, Observation, and Mapping
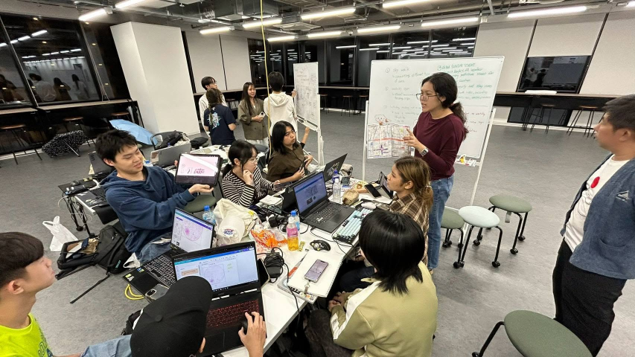
Fieldwork formed the core of the programme. Students observed street use, signage, thresholds, edges, urban rhythms, routes, programmes, and human movement. They documented these conditions through sketches, photographs, field notes, measured records, and mapping. The task was not simply to collect images or facts. Students were asked to identify patterns, conflicts, and invisible rules: why particular activities occur in specific locations, how media and signage attract movement, how commercial thresholds regulate behaviour, and how everyday practices transform space. Back in the studio, fragmented observations were reorganised through mapping and comparative analysis. This stage marked the transition from seeing to interpreting. Each team had to determine which observations mattered, how they related to one another, and what they revealed about Akihabara’s spatial and cultural systems.
6. From Field Evidence to Design
Design synthesis did not begin with form. It began with an argument grounded in field evidence. Students were expected to explain how an observation led to an interpretation and how that interpretation could support a spatial proposal. Design therefore became a method for testing an understanding of the city rather than an isolated final product. The workshop outputs included an Urban Layer Map of people, signs, programmes, routes, and thresholds; a Moe/Media Interface Diagram examining the influence of visual culture on movement and memory; a Micro-Architecture Proposal based on field findings; and a final English-language presentation for international review. The final presentation represented the accumulated learning process rather than only a finished proposal. The work shown at the end of the programme emerged from repeated observation, discussion, disagreement, revision, concept development, graphic production, rehearsal, and collective decision-making.
7. International Collaboration
One of the most significant outcomes was the experience of working in mixed international teams. Students from Japan and Thailand often read the same street or micro-space differently, and these differences became a productive source of discussion. Language differences encouraged students to expand their communication methods. Sketches, diagrams, maps, reference images, and spatial thinking became shared tools that helped teams establish common ground even when verbal explanations were difficult. Over the ten days, the teams gradually moved from unfamiliarity toward genuine collaboration. Students learned to divide responsibilities, support one another, negotiate competing ideas, and take collective responsibility for the outcome.
8. Learning Outcomes
Academically, the programme developed practical skills in architectural field survey, urban observation, documentation, mapping, visual culture analysis, and urban anthropology. It encouraged students to see architecture not only as an object, but as part of a wider relationship among space, people, media, and activity. In design terms, students learned that a proposal can begin with close attention to everyday life: a queue outside a shop, a stairway, a sign competing for attention, a threshold between street and interior, or the temporary appropriation of space under railway infrastructure. Socially and professionally, the workshop strengthened intercultural communication, adaptability, negotiation, time management, teamwork, and shared responsibility—skills that are increasingly important in international architectural education and practice.
9. Conclusion
The Tokyo Vernacular gPBL Workshop 2026 demonstrated the value of combining field research, design education, and international collaboration. Over ten intensive days, students did more than search for an answer to the question “What is the vernacularity of Akihabara?” They learned how to observe, question, interpret, and construct knowledge from the city itself. The programme followed a clear progression from observation and fieldwork to documentation, mapping, interpretation, concept development, design proposal, and final review. This structure placed design on a foundation of evidence and collective discussion rather than on form-making alone. Perhaps the most valuable outcome, however, was visible in the relationships that developed among the students. The final boards and proposals mattered, but so did the experience of learning how to think, communicate, negotiate, and create together. Design was an outcome; collaboration was also part of the learning.